July 21, 2026
When it comes to altering a residential environment, embarking on a structural transformation requires a sophisticated blend of foresight, tactical organization, and skilled implementation. Modifying a home is far more than a simple cosmetic update; it represents a comprehensive overhaul of a physical environment to better align with evolving lifestyle demands, modern efficiency standards, and personal aesthetic values. While the prospect of revitalizing a familiar space brings immense excitement, the journey itself demands a structured approach to prevent common pitfalls such as uncontrolled expenses, scheduling delays, and structural surprises. Achieving a successful outcome relies on establishing a systematic framework long before the first piece of drywall is removed. By breaking down the process into deliberate, logical phases, property owners can navigate the complexities of structural alterations with confidence, ensuring that the final result balances structural integrity with everyday utility.
The baseline condition of regional housing infrastructure often serves as the primary catalyst for these major undertakings. Across the nation, aging structures present a diverse array of challenges that require modern engineering interventions. According to the U.S. Census, more than 50% of U.S. homes were built before 1980, increasing the need for renovations and upgrades. These older properties frequently feature outdated electrical wiring, inefficient thermal insulation, and compartmentalized floor plans that conflict with contemporary preferences for open, light-filled gathering areas. Consequently, undertaking a comprehensive home modernization becomes a vital strategy for preserving structural relevance, enhancing energy conservation, and resolving long-standing architectural deficiencies.
Outline Your Primary Objectives
Every successful project begins with an explicit declaration of intent. Property owners must critically evaluate their current living conditions to distinguish between temporary inconveniences and deeply ingrained architectural flaws. This phase requires identifying exactly how the current layout fails to support daily routines, whether through a lack of functional storage, poor traffic flow between key rooms, or insufficient natural illumination. Writing down these specific challenges establishes a definitive project scope that acts as a compass for every subsequent choice.
By detailing the desired outcomes early on, individuals avoid the temptation of incorporating unnecessary design trends that add cost without improving daily utility. This strategic planning involves gathering visual inspiration, researching contemporary architectural configurations, and determining the absolute non-negotiable elements of the transformation. Establishing this conceptual foundation ensures that the upcoming construction remains focused on solving real spatial problems, maximizing the utility of the property, and delivering an environment tailored specifically to the habits of the household.
Establish Your Financial Boundaries
Constructing a realistic financial framework is a critical step in maintaining control over a comprehensive home modernization. Without a clearly defined spending limit, the cumulative cost of premium finishes, unforeseen structural repairs, and mid-project design changes can easily strain household resources. A prudent financial plan must account for raw materials, professional labor fees, municipal permitting costs, and temporary alternative living arrangements if the property becomes unlivable during construction.
A vital component of this budgetary preparation is the inclusion of a substantial contingency fund, set aside exclusively to address hidden complications that only become visible once walls are opened. Older structures often conceal historical design errors, deteriorated plumbing lines, or compromised framing that must be brought up to modern building standards immediately. By creating a distinct financial buffer, property owners can address these mandatory structural issues calmly, ensuring that the momentum of the project never stalls due to unexpected capital shortfalls.
Assemble Your Professional Team
Entrusting a residential transformation to qualified professionals is the most effective method for guaranteeing code compliance, design excellence, and structural longevity. While minor cosmetic improvements can occasionally be handled independently, a large-scale structural overhaul requires specialized expertise across multiple disciplines. Finding the right partners involves conducting thorough background research, examining comprehensive portfolios of past work, and verifying active professional licensing, bonding, and liability insurance coverage.
Collaborating with seasoned specialists ensures that spatial designs are translated accurately into durable physical structures. These professionals possess a deep understanding of local building codes, structural engineering principles, and material performance metrics under varying environmental conditions. A cohesive team facilitates clear communication, coordinates the complex timing of specialized subcontractors, and proactively addresses architectural challenges before they manifest on the construction site, saving time and preventing costly re-work.
Refine Your Architectural Layout
The planning phase transitions into physical reality through the generation of precise blueprints and detailed material specifications. During this step, abstract ideas are converted into accurate technical drawings that govern every aspect of the physical construction. Designers and structural specialists work together to map out exact plumbing locations, electrical outlet placements, lighting configurations, and structural load distributions.
This meticulous documentation eliminates ambiguity, providing the field crew with an unambiguous guide for installation. Refining the layout also involves selecting specific finishes, such as durable flooring surfaces, cabinetry materials, and energy-efficient windows. Finalizing these selections prior to breaking ground prevents ordering delays and ensures that all components fit perfectly within the established architectural framework, resulting in a cohesive design language that enhances the overall atmosphere of the home.
Secure Your Mandatory Permits
Navigating the local regulatory landscape is an essential administrative requirement that must be finalized before any physical demolition begins. Municipalities require official building permits for significant structural, electrical, and plumbing alterations to ensure the safety of the occupants and protect long-term property values. Submitting comprehensive architectural plans to local building departments allows municipal engineers to review the proposed modifications against strict safety and environmental standards.
Proceeding without these official authorizations can result in severe municipal fines, forced construction halts, or future complications when attempting to sell the property. Furthermore, unauthorized structural work can invalidate standard homeowner insurance policies in the event of a future structural failure. Securing the necessary permits guarantees that the construction is monitored through official municipal inspections, verifying that every phase of the installation meets or exceeds current safety mandates.
Prepare Your Living Environment
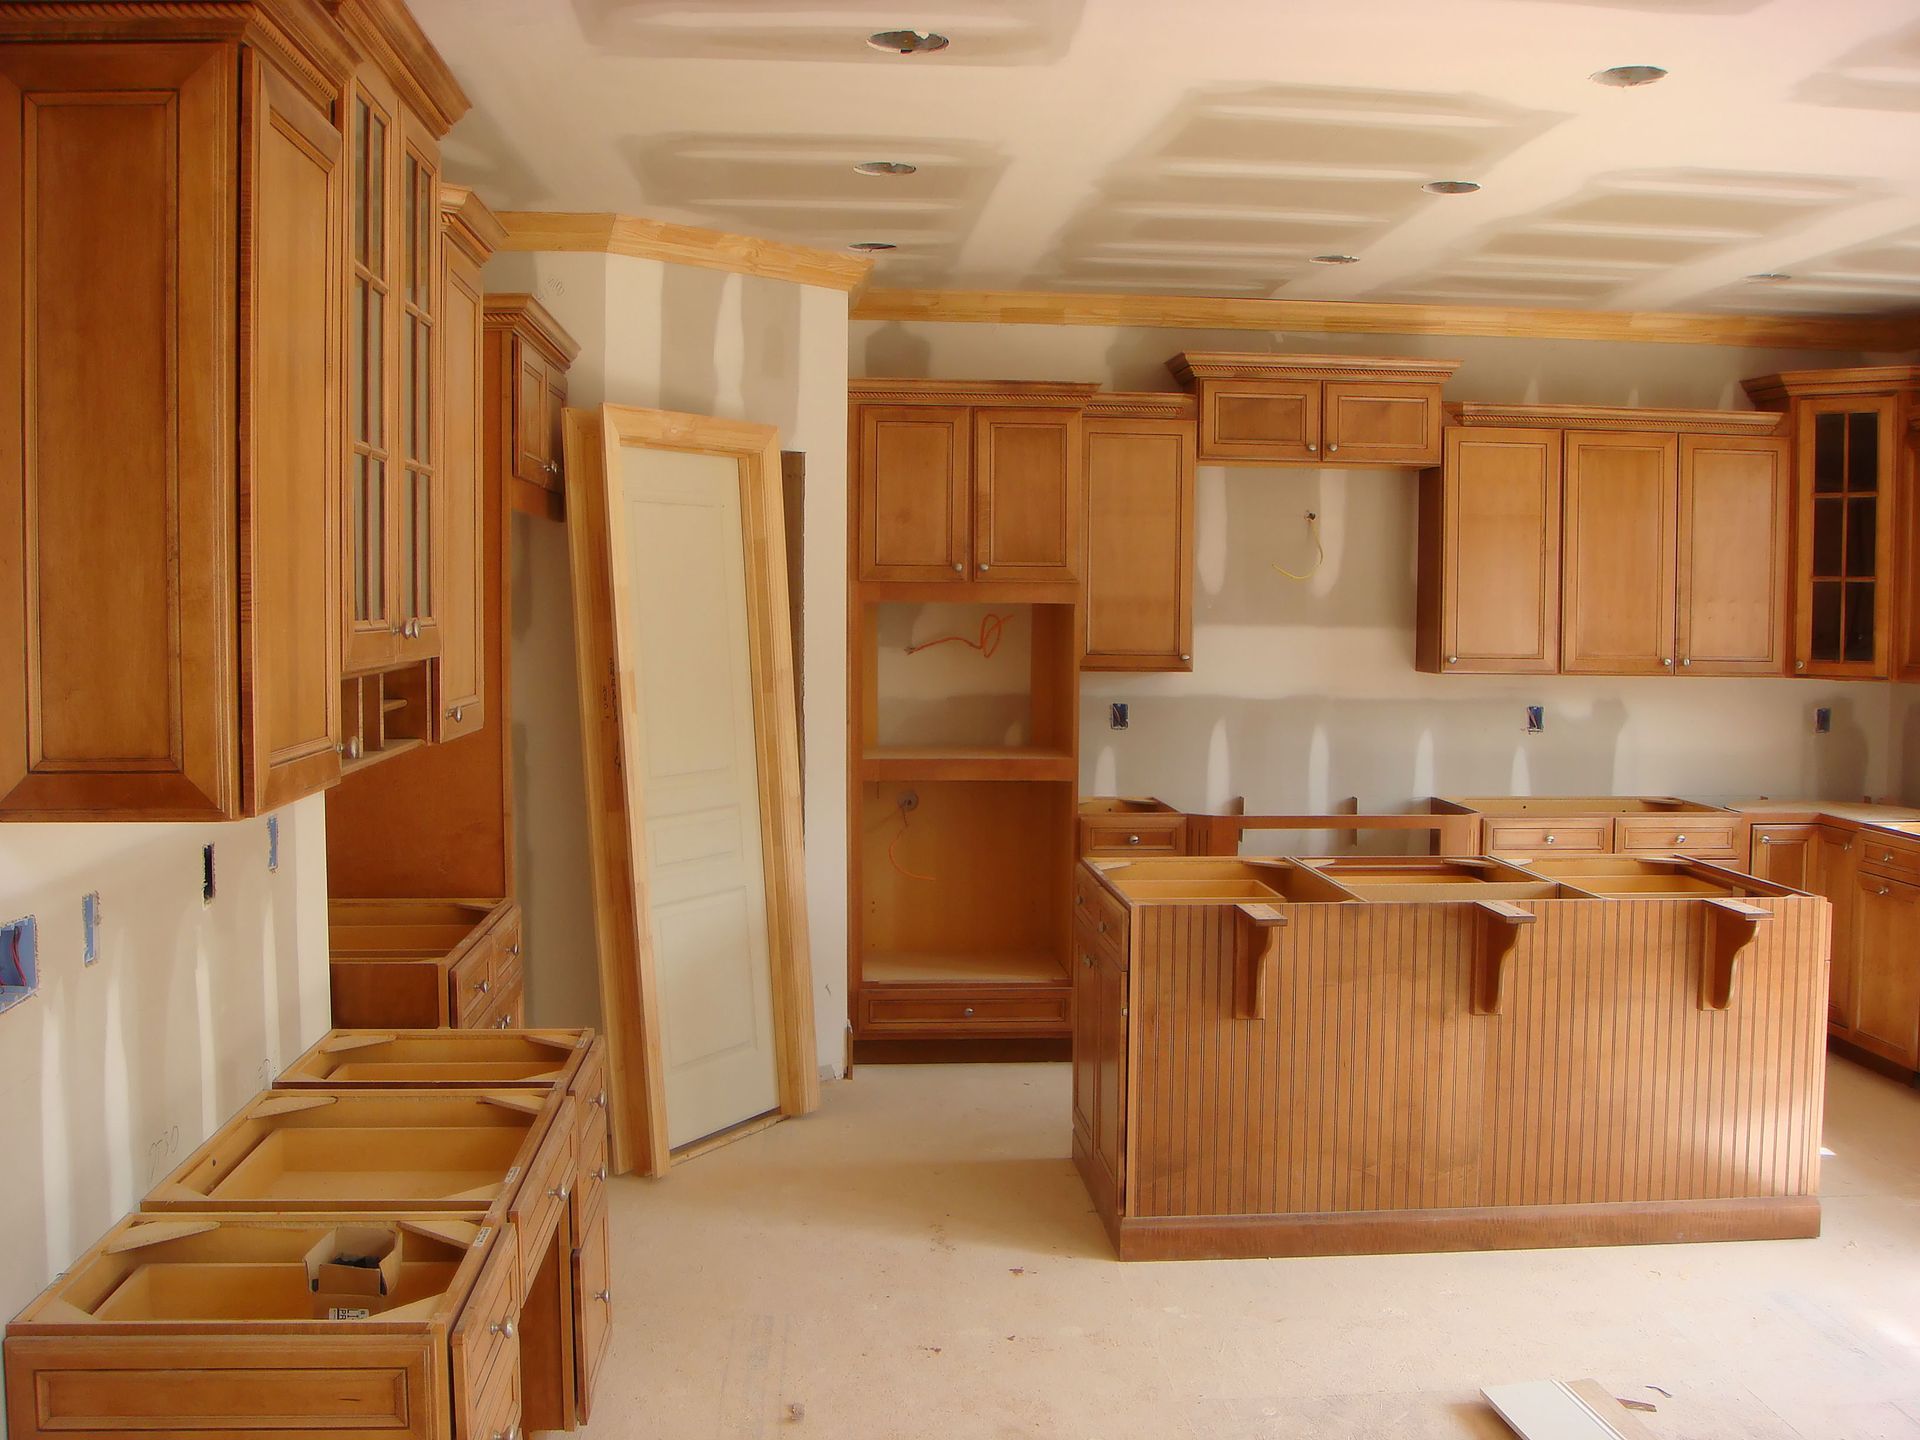
The final phase before construction begins focuses on minimizing daily disruption and protecting possessions from the inevitable dust and vibration of physical labor. Modernizing a residence is an invasive process that temporarily shifts household dynamics, requiring careful preparation of the physical space. Inhabitants must completely clear out the target zones, removing furniture, delicate decorations, and personal items to prevent accidental damage.
Establishing clear boundary lines between the active construction zones and the remaining operational areas of the house helps contain airborne particles and ensures the safety of the residents. If vital spaces like the kitchen or primary bathroom are being overhauled, creating functional temporary alternatives elsewhere in the home—or arranging off-site accommodations—is necessary to maintain daily comfort. This proactive preparation protects household sanity, maintains a clean site for the working crews, and allows the physical work to proceed without unnecessary logistical delays.
Achieving an exemplary home transformation is the direct result of methodical planning, disciplined budgeting, and professional execution. By systematically defining objectives, securing financial boundaries, and partnering with verified experts, property owners can successfully navigate the inherent challenges of updating aging housing stock. Our collective philosophy prioritizes open communication, ensuring that your personal vision remains fully intact from the initial conceptual sketches to the final structural inspection. We manage the intricate logistics of sourcing premium materials and coordinating specialized crews so that your daily routine experiences minimal disruption throughout the transition. At MJR Renovations, we understand that your home is your most significant investment, and we are dedicated to guiding you through every phase of your remodeling journey with transparency, superior craftsmanship, and meticulous attention to detail. Contact us today to learn more.